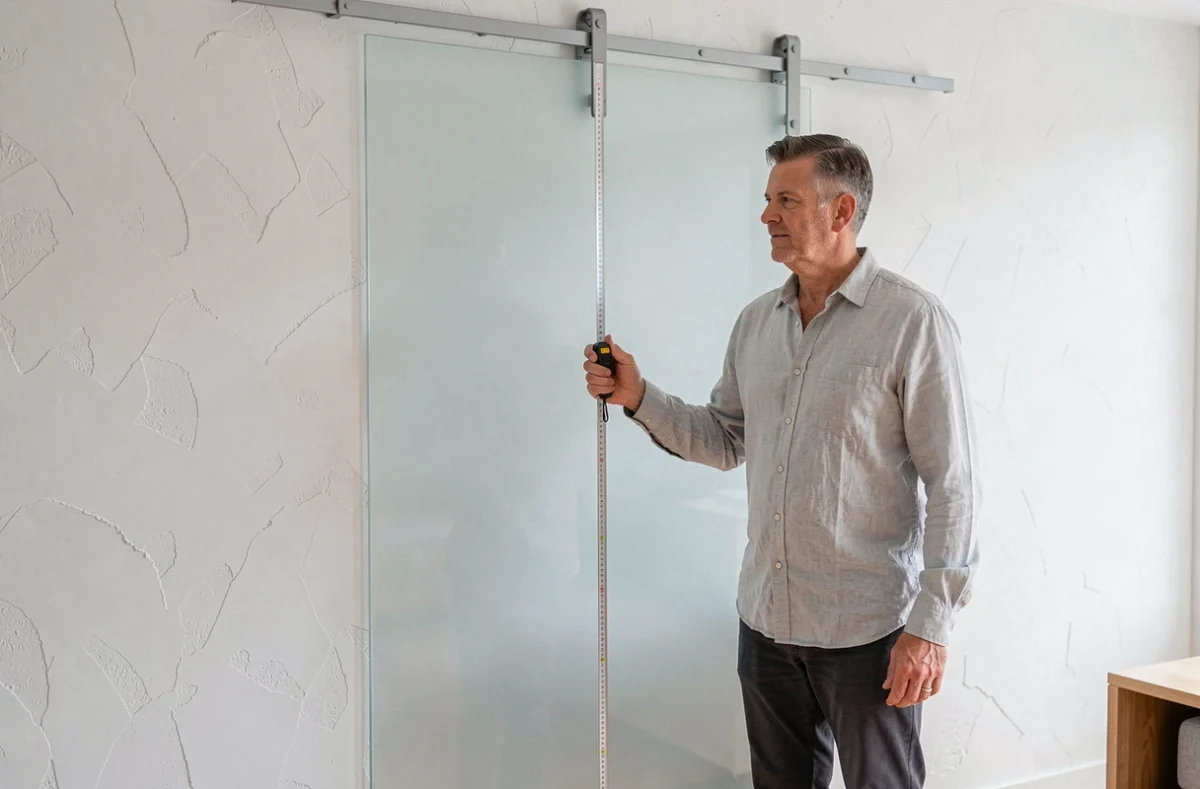
On a renovation site, one often encounters the same problem: the ordered sliding door leaf does not fit under the lintel or rubs against the floor after the installation of the flooring. The height of a sliding door is not just about the panel height. It depends on the rail, the frame, the floor covering, and the actual ceiling height, measured on the finished floor.
Passage height and overall height: two measurements not to be confused
When we talk about standard height of a sliding door, we are actually referring to two distinct dimensions. The passage height is the free space under the rail through which one moves. The overall height is the complete bulk of the system: leaf, upper rail, possible frame, and adjustment margin.
For a common French interior door frame, the passage height is around 2.02 m, with a panel of about 2.04 m. On a pocket system, the frame and rail raise the total height to about 2.116 m for the same 2.04 m leaf. Confusing the two can result in a system that does not fit in the opening.
The standard height of a sliding door can be calculated by adding the height of the leaf, the thickness of the rail, and the adjustment margin specified by the manufacturer. This simple addition avoids unpleasant surprises at the time of installation.
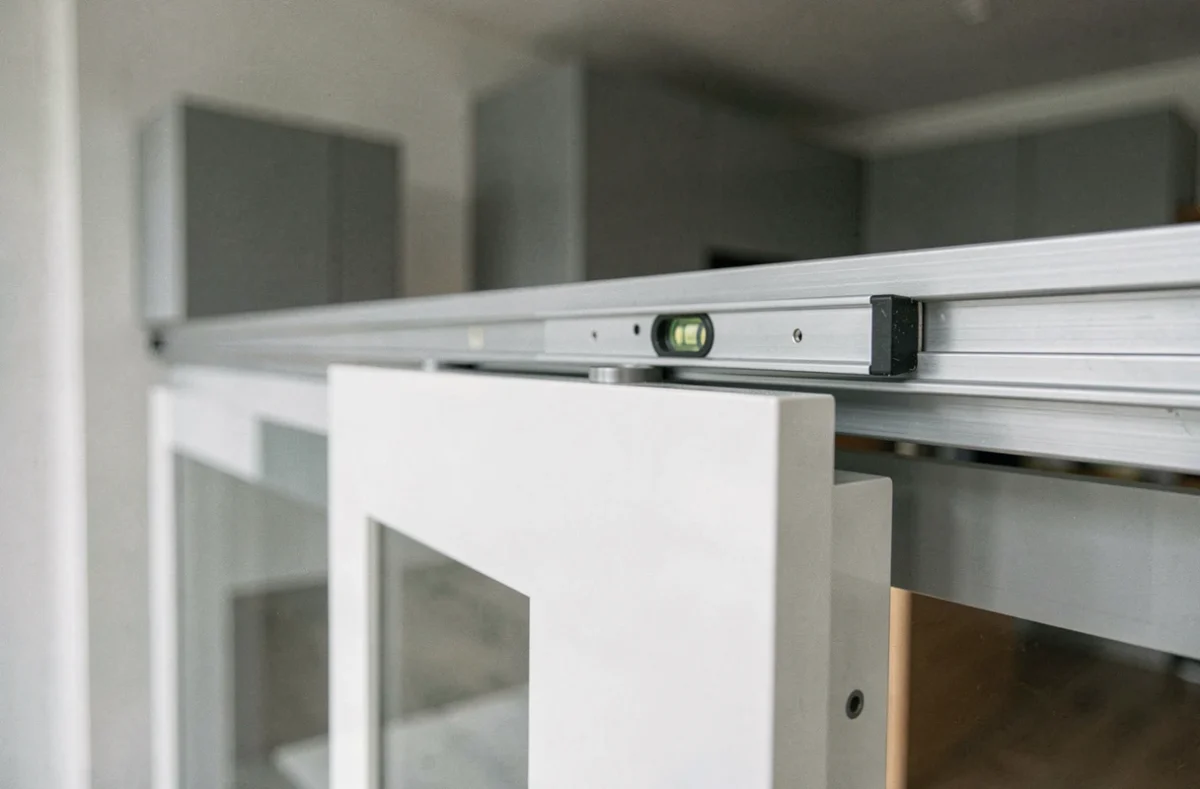
Minimum ceiling height for a pocket sliding kit
A ceiling height of 2.20 m is a practical threshold for most standard pocket kits. Below this, the combined bulk of the leaf, rail, and frame leaves too little margin for adjustment. One ends up having to plane the panel or embed the rail in the ceiling, complicating the installation and weakening the structure.
Before purchasing anything, check this dimension in the manual of the chosen model. Manufacturers indicate the necessary ceiling height, but it varies from one range to another. An economical kit with an exposed rail requires less height than a pocket system with a metal frame integrated into the partition.
Case of low ceilings in renovation
In older buildings, ceilings sometimes drop below 2.40 m. Some manufacturers offer reduced-height frames for passages of 2.03 m or 2.10 m. These versions allow for the installation of a sliding door where a standard model would not fit, without sacrificing the smoothness of the mechanism.
Feedback varies on this point: depending on the thickness of the rail and the type of roller, a reduced frame may require finer adjustment. It is recommended to compare at least two references before making a decision.
Measuring the opening: field method to avoid errors
The measurement is taken on the finished floor, never on a raw screed. In renovation, the future thickness of flooring, tiles, or an underlay reduces the actual available height and alters the clearance under the door. Forgetting this detail results in a leaf that rubs from the first week.
The height of the opening is checked at three points: left, center, and right. The smallest value is retained. In an old building, a difference of several millimeters between the sides is not unusual. Retaining the lowest measurement protects against a leaf that gets stuck against the lintel or ceiling.
- Measure on the left, center, and right of the opening, from the finished floor to the lintel or ceiling
- Always retain the lowest value from the three measurements
- Check that the final floor covering is installed, or add its expected thickness to the recorded measurement
- Also check the width of the passage at the top, middle, and bottom to detect a leaning wall
Passage width and accessibility
Height should not be chosen in isolation. The width of the passage conditions daily use and, in some cases, compliance with accessibility standards. Standard dimensions for sliding door leaves cover widths of 73, 83, or 93 cm. For a passage accessible to people with reduced mobility, a clear passage of at least 83 cm is aimed for, or even 90 cm depending on the configuration.

Surface-mounted or pocket sliding door: impact on usable height
The choice of installation system directly modifies the usable height. A surface-mounted rail is fixed to the wall or ceiling and remains visible. It consumes little height, but the leaf protrudes from the wall when the door is open.
A pocket system integrates the leaf into the partition. The metal frame, rollers, and rail absorb more height. For the same 2.04 m panel, the pocket system requires a greater ceiling height than the surface-mounted system.
- Surface-mounted: exposed rail, low vertical bulk, suitable for low ceilings and quick installations
- Pocket: recessed frame, higher overall height, more discreet finish once the leaf is open
- Double sliding: two leaves on one or two rails, to be checked in width and height for each panel
The material of the leaf also plays a role. A solid wood panel is heavier than a honeycomb or PVC panel. The weight influences the type of rail needed and, by extension, its vertical bulk. The maximum load allowed by the system should be checked before confirming the height of the panel.
Dimensions of sliding doors for closets: a special case
Sliding closet doors follow their own logic. The height depends on the niche to be dressed, not on a standardized passage. One measures the interior height of the box or opening, then deducts the necessary clearance for the top rail and bottom guide.
Manufacturers offer adjustable or cuttable panels to adapt to variable heights. For a sloped dressing room, for example, the height changes from one side to the other. A custom panel or a system with an adjustable rail solves the problem, but the cost increases significantly compared to a standard kit.
Whether installing a room divider sliding door or a closet, the logic remains the same: measure on the finished floor, take three measurements, retain the lowest measurement, and then check the total bulk of the chosen system. A well-sized panel slides effortlessly and without friction for years.